
What is heat pump system design?
Heat pump system design and sizing is the planning stage that comes before installation. A designer calculates how much heat each room in the house loses on a very cold day, then chooses a heat pump, emitters, pipework, cylinder and controls to meet that demand. The result is a written design that an installer can price from.
The old boiler’s rating does not determine the heat pump size; the calculated heat loss does. An oversized unit can cost more and cycle too often. An undersized one may struggle in cold weather. Ask the designer to show the heat load and the proposed output at the design outdoor temperature.
Signs you need heat pump system design
- Heat pump quotes that give no heat loss figures
- Two or three quotes for very different sized units
- A home with solid walls, single glazing or an extension
- Insulation improvements planned before or after the heat pump goes in
- A grant, lender or surveyor asking for a design document
- A wish to know the likely running cost before committing
Heat Pump System Design and Sizing options explained
- Desktop design. A calculation from plans, photos and measurements you supply. It is quicker and cheaper, but depends on the accuracy of what you provide.
- Full survey and design. A visit to measure every room, check insulation and inspect the existing heating. More thorough, and usual for older or unusual homes.
- Design review of an installer’s quote. An independent check that the proposed heat pump, radiators and cylinder match the house’s heat loss.
- Full MCS design pack. A design prepared to MCS requirements for use in a grant application, usually including the heat loss, system layout and performance estimate.
What to include when asking for a quote
Give the basics: the address, the type and age of the building, the floor area, the number of rooms and how it is heated now. Add any extensions, loft conversions or insulation you plan to do. Heat loss changes with each of these, so tell the designer before the calculation, not after it.
If you already hold quotes, send them. A designer can check whether the proposed heat pump, cylinder and radiators match the calculated heat loss. Say if the quotes differ widely in size, because that is often the reason for commissioning a design.
Ask exactly what the report will contain and who will own it. A useful pack lists the heat loss for each room, the heat pump size, the flow temperature, the radiator outputs, the cylinder size and the expected running cost. Check it can be handed to any installer, not tied to one.
How much does heat pump system design cost?
| Type of job | Typical cost |
|---|---|
| Desktop heat loss and sizing for a typical house | £300–£500 |
| Full survey and design pack for a medium home | £500–£900 |
| Large, listed or complex property, multiple zones | £900–£1,200+ |
Our guide range for the whole service is £300–£1,200. Confirm the survey, calculations, report contents, revision allowance and VAT before booking.
These are indicative UK budgeting figures for an independent design, not fixed quotes. Some installers include a design in their installation price, so ask whether it is separate and whether you keep it. A design done by the installer who will fit the pump may still be worth a second opinion.
The heat pump system design process: what to expect
- Brief. You give the designer the address, drawings, photos and any quotes you hold.
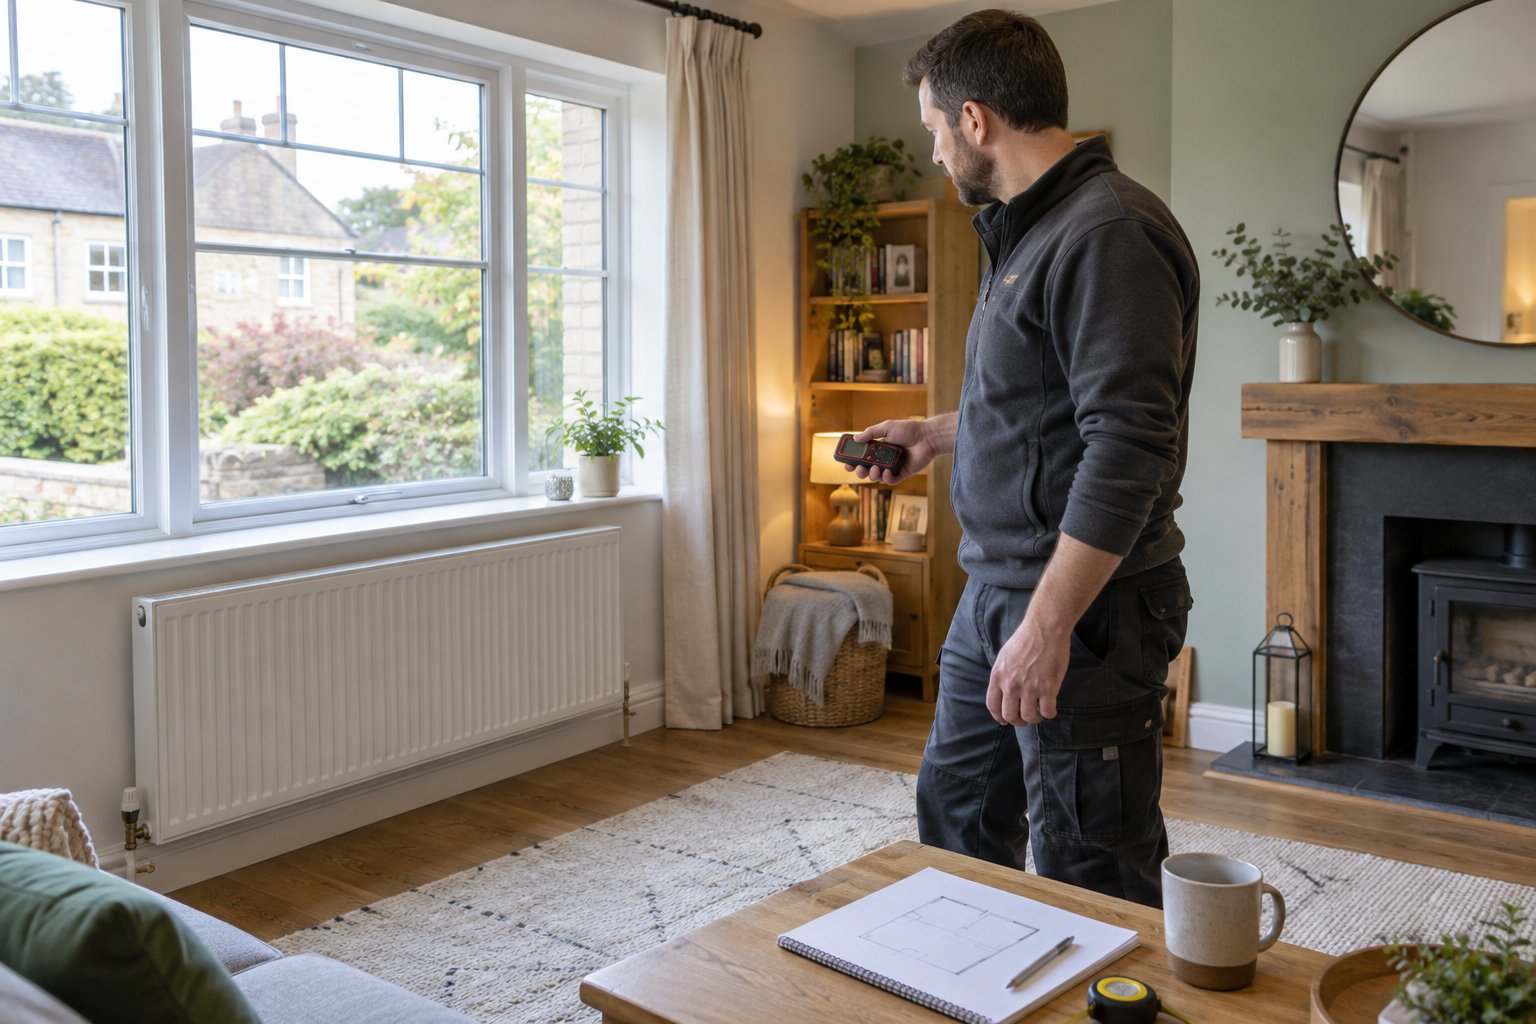
- Survey. The rooms, walls, windows and heating are measured or recorded.
- Calculation. Heat loss is worked out for each room and for the whole house.
- System selection. The heat pump, cylinder, emitters and controls are chosen to match.
- Report. A written design is issued that installers can price from.
Planning permission and building regulations
A design report needs no planning permission or building control approval. If you intend to claim the Boiler Upgrade Scheme, the work must be carried out by an MCS-certified business, and MCS standards govern how the heat loss and system design are done. Ask the designer which standards they follow and whether the report meets them.
For current rules on grants and approved installers, see the GOV.UK pages on the Boiler Upgrade Scheme and the MCS website.
How to choose a heat pump system design specialist
- Do they calculate heat loss room by room, not for the whole house with a rule of thumb?
- Which standard or method do they use for the calculation?
- Is the design independent, or tied to one installer’s equipment?
- What does the report include, and do you get to keep it?
- Can they review quotes you already hold?
Frequently asked questions
Do I need a design if the installer is already quoting?
Not always, but it is a useful check if quotes differ a lot in size. Ask each installer for their heat loss figures. A separate design gives you a neutral baseline to compare them.
How accurate is a heat loss calculation?
It is an estimate based on the information it uses. Measured details, such as wall construction and window type, make it better than a guess. Ask the designer to state any assumptions.
Does a heat pump have to match my current boiler size?
No. Boilers are often oversized. A heat pump should be sized from the calculated heat loss of the house, which can be much lower than the boiler’s output.
Can the design include insulation recommendations?
Many do. Showing the effect of loft, wall or glazing improvements on the heat loss helps you decide where money is best spent before the pump is fitted.